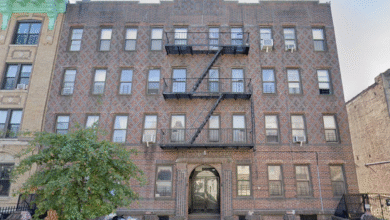
This $6.75M Gowanus compound combines a townhouse, gallery, garage, and lofts in one unusual property

All photos courtesy of Berkshire Hathaway Home Services
On an unassuming Brooklyn block near the banks of the re-emergent Gowanus Canal, this one-of-a-kind property at 128 2nd Street includes two free-standing buildings connected by a common backyard. The resulting 4,500 square feet of interior space on an L-shaped double lot adds up to a modern urban compound that goes beyond townhouse living. Asking $6,750,000, the property includes a beautifully renovated three-story townhouse plus a garage, open studio space, and two residential lofts for rental income opportunities.
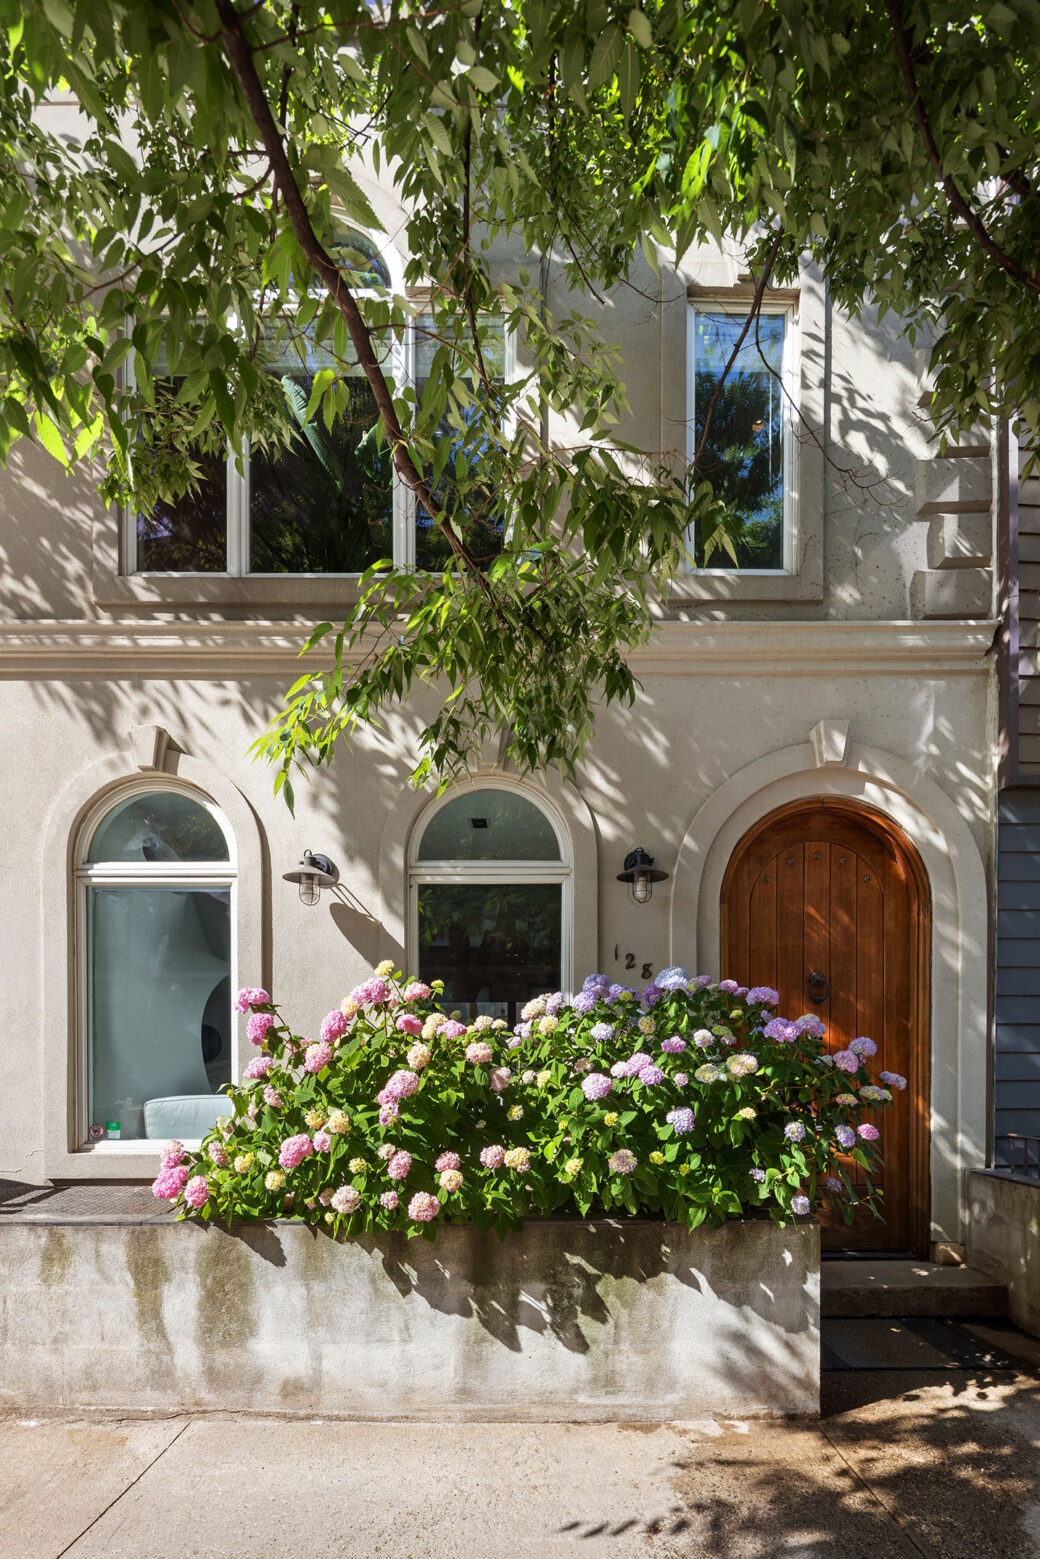
The century-old townhouse has been re-imagined from top to bottom with an eye for modern design. Twenty-first-century additions include custom millwork, radiant-heated wide plank wood floors, and a passive heating system, French drains, central air, architectural staircases, and walls of glass.
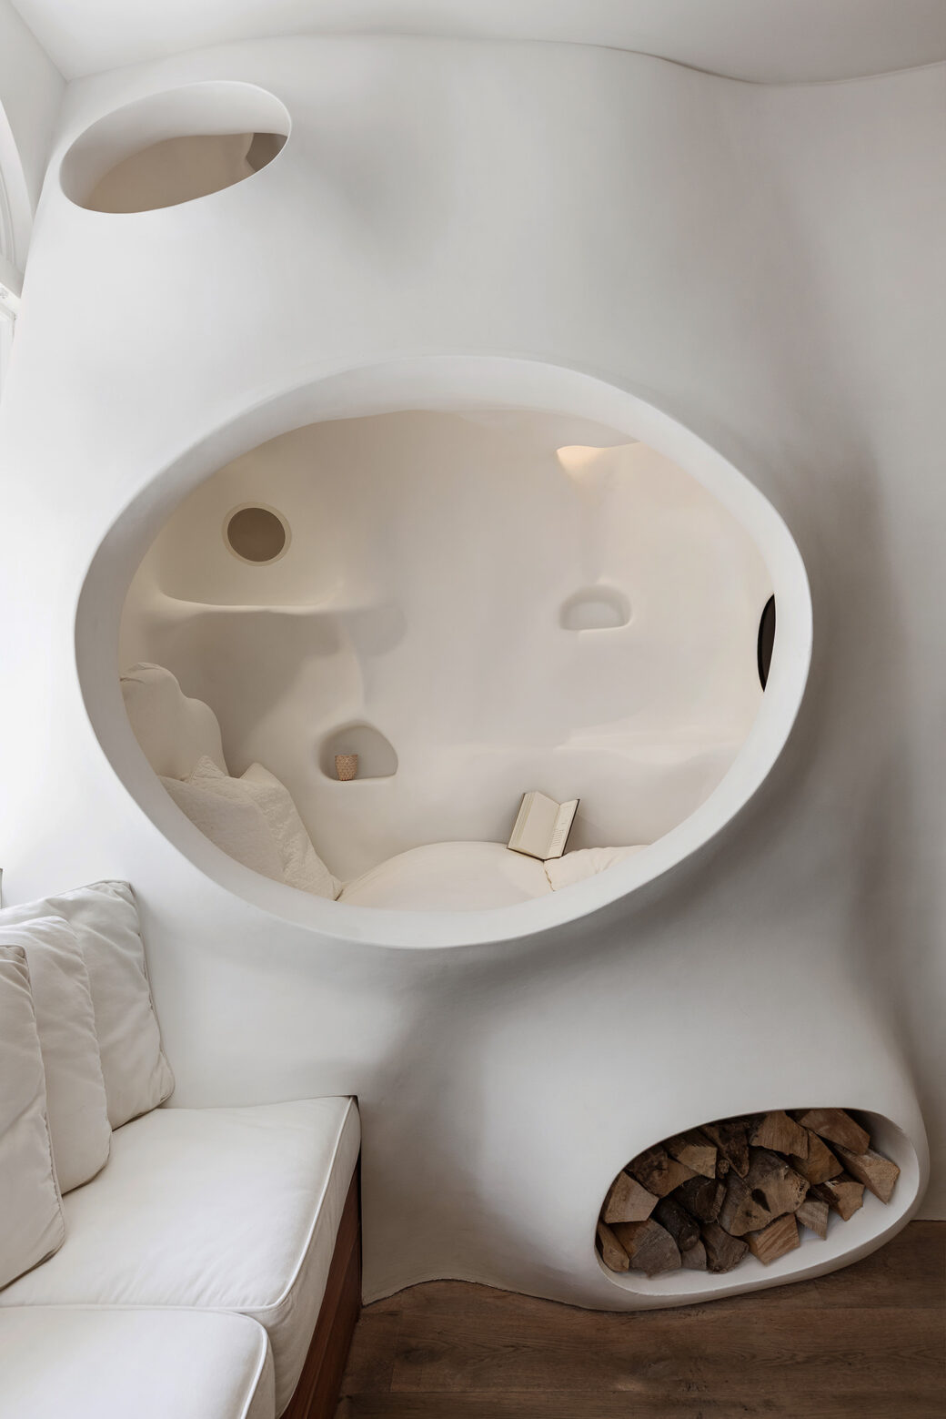
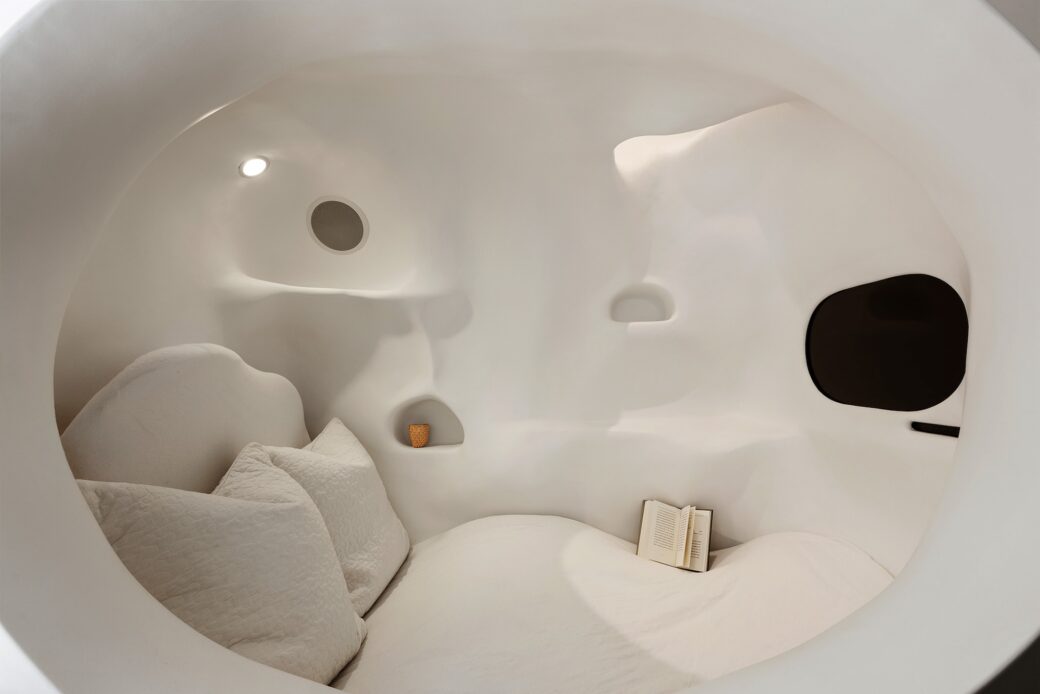
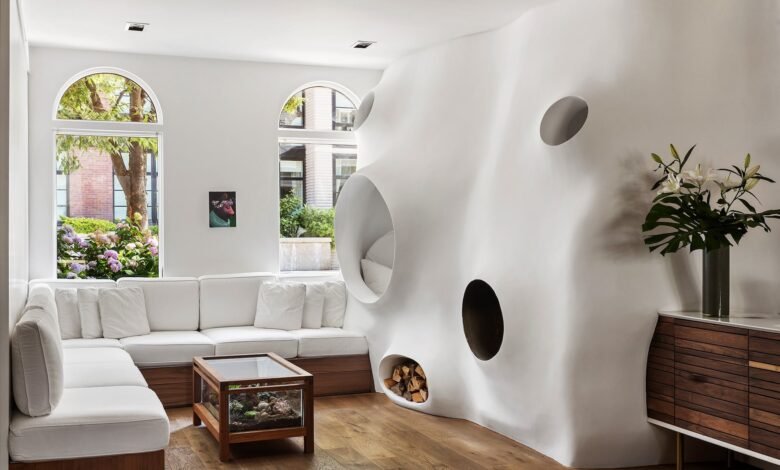
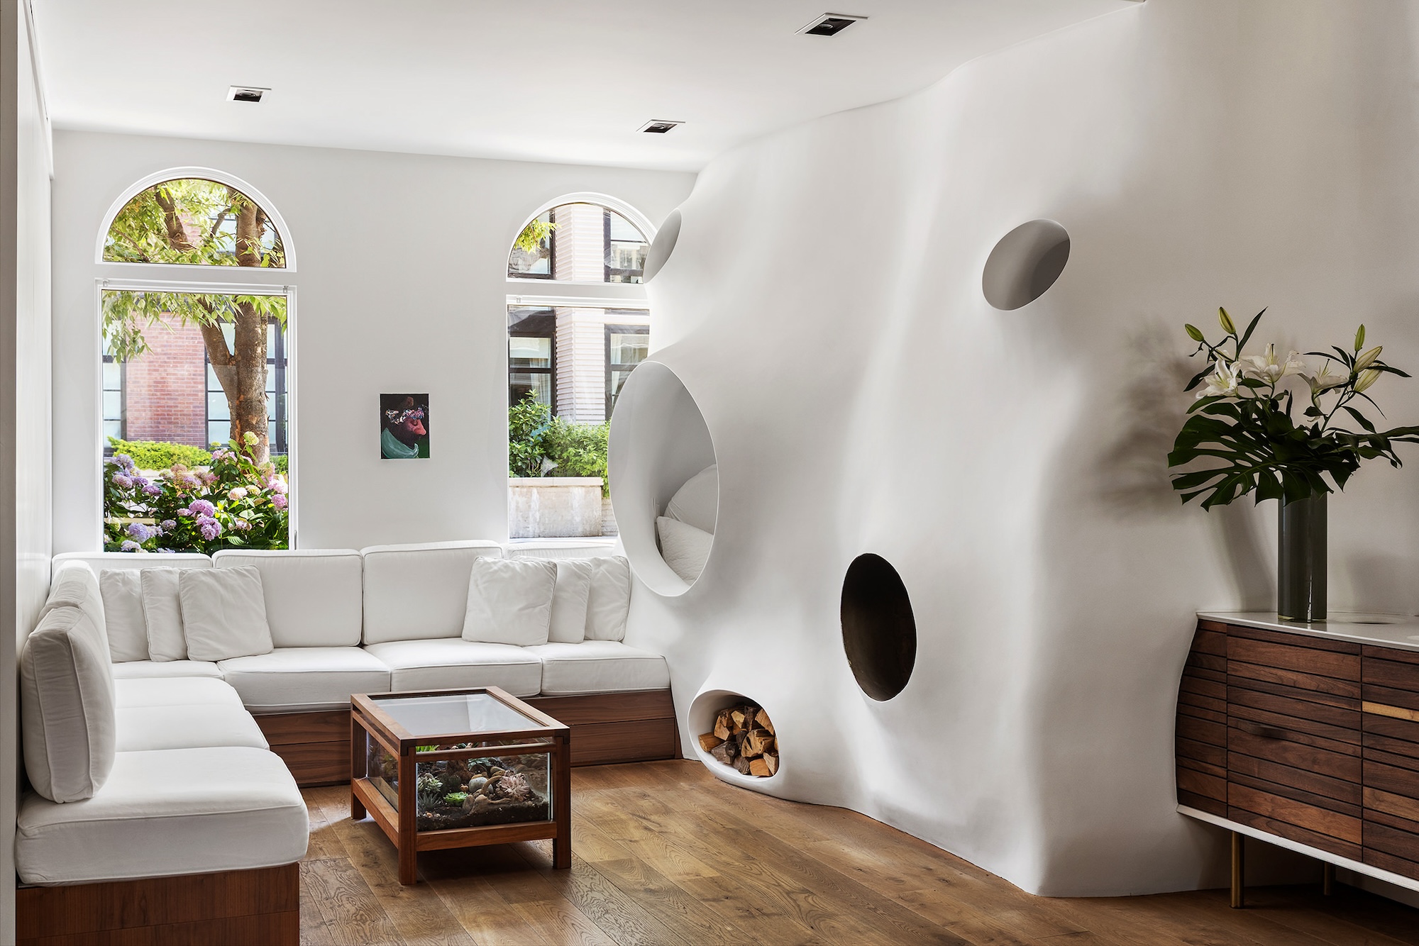
The home’s primary living space offers its own creative surprise in the organic form of “the bubble,” a functional sculpture that emerges from the living room wall, offering a cozy reading nook with an integrated wood-burning fireplace. It’s the perfect spot to curl up for a nap or an afternoon read.
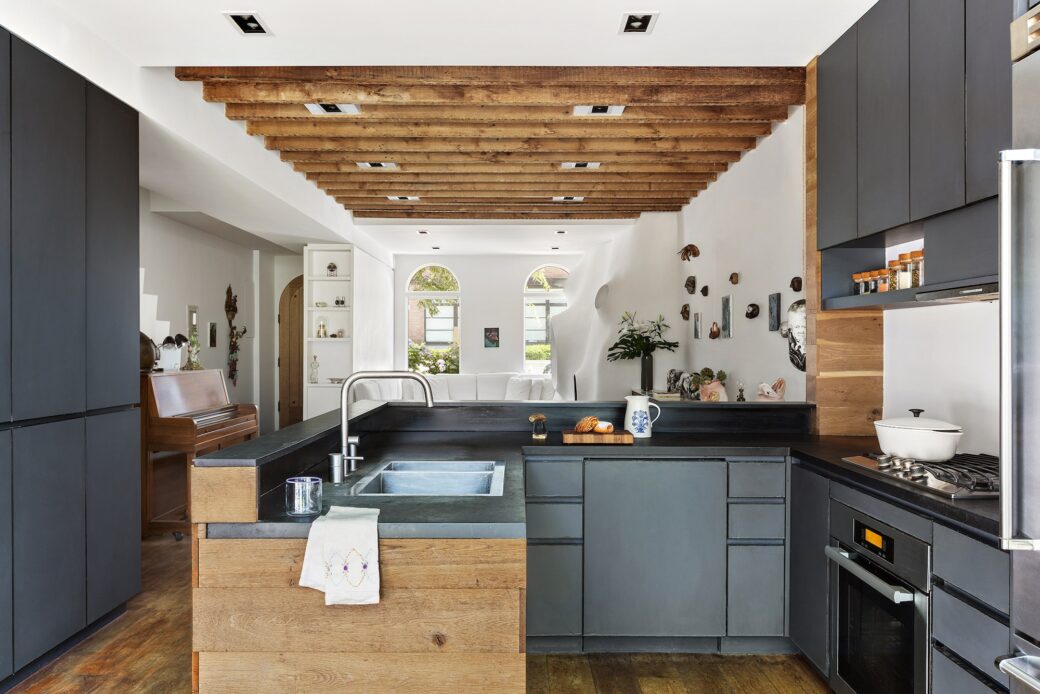
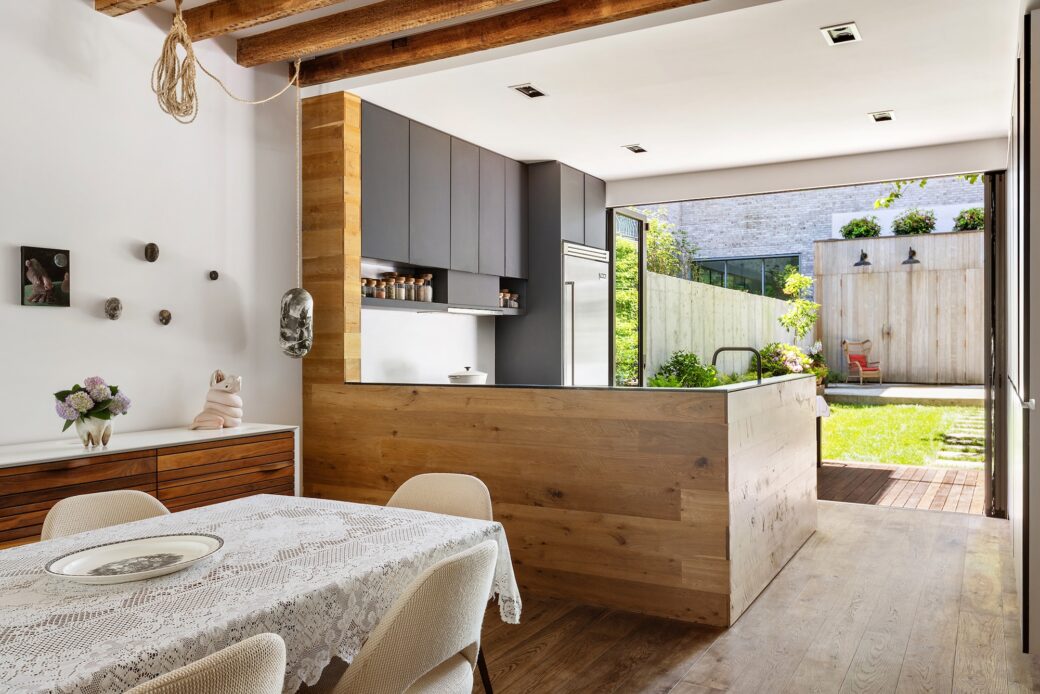
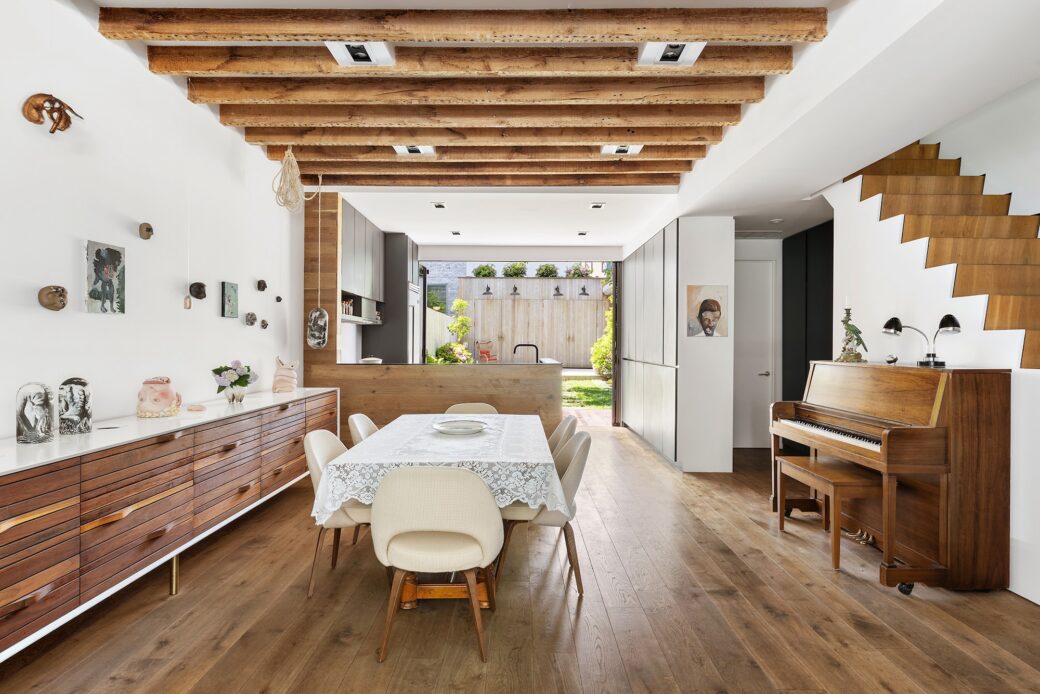
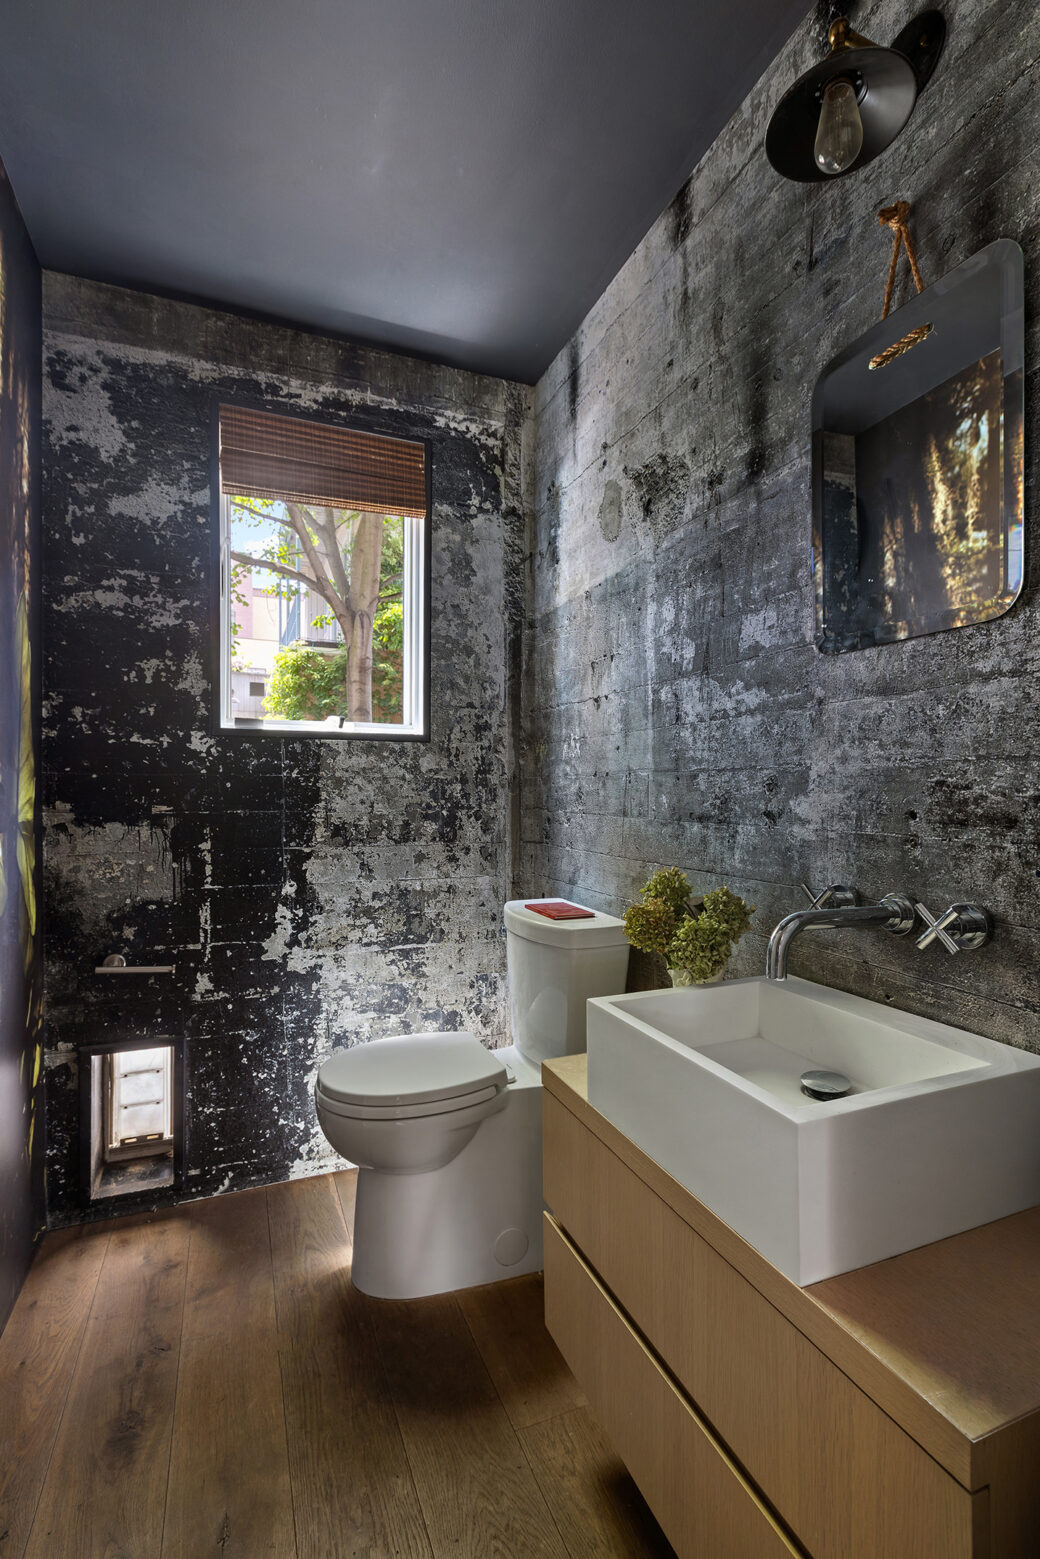
The large, open kitchen is a showcase of modern design, with Viking and Miele appliances, stone countertops, and custom millwork. A dining area has room for 10. Also on this floor is a powder room that continues the industrial-meets-organic vibe.
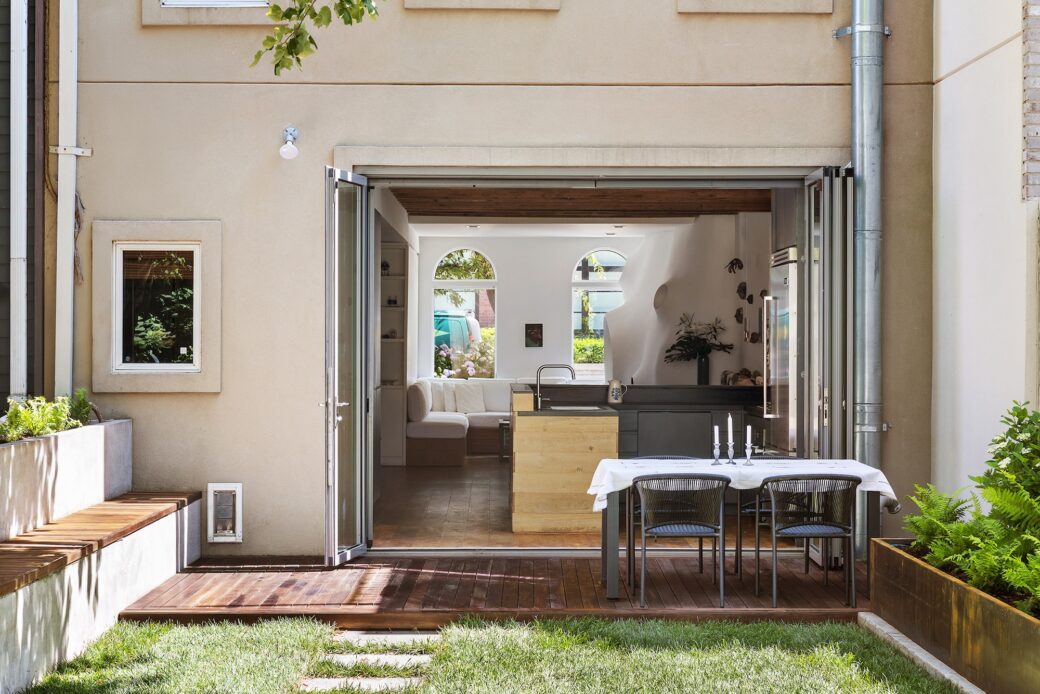
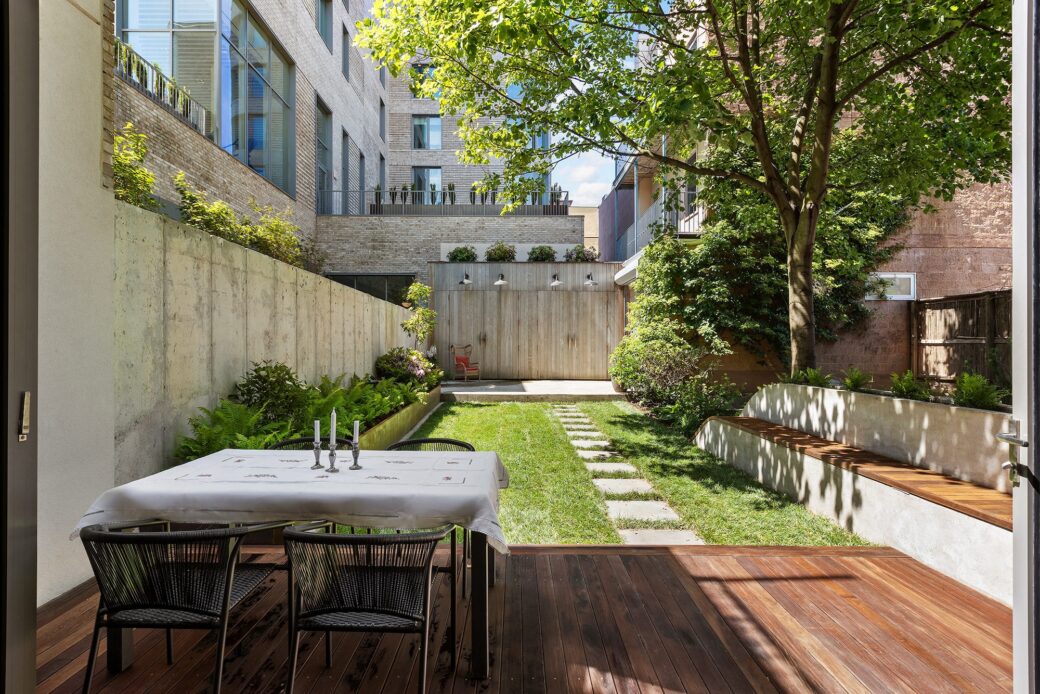
At the back of this open space, a wall of accordion glass reveals a landscaped backyard. An ipe wood deck borders a green lawn surrounded by ferns, vines, and flowering plants.
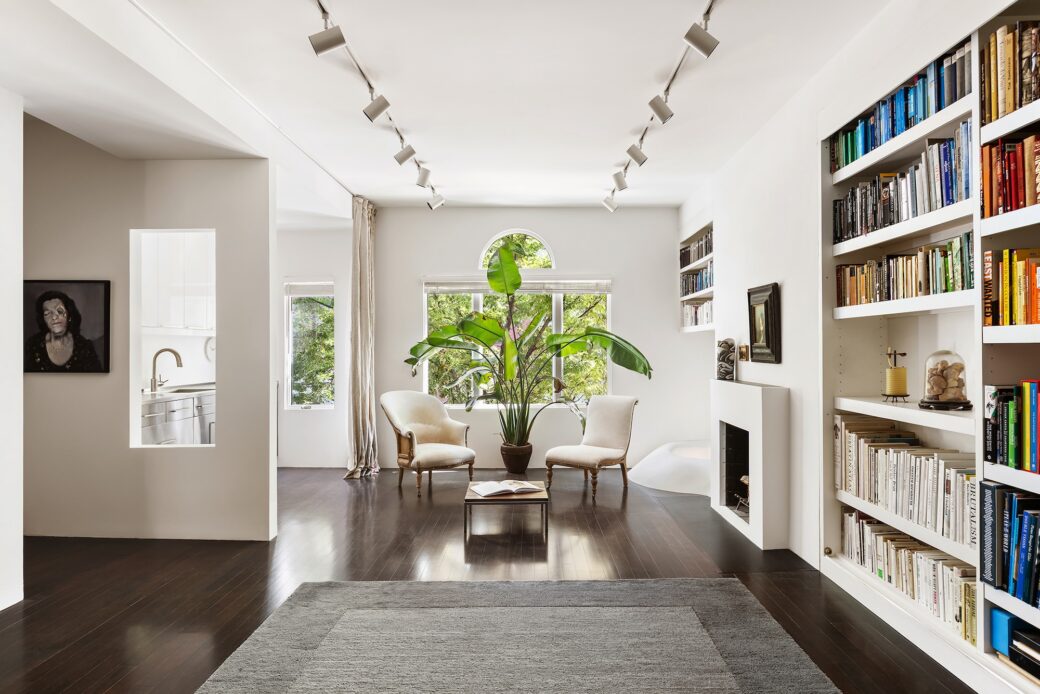
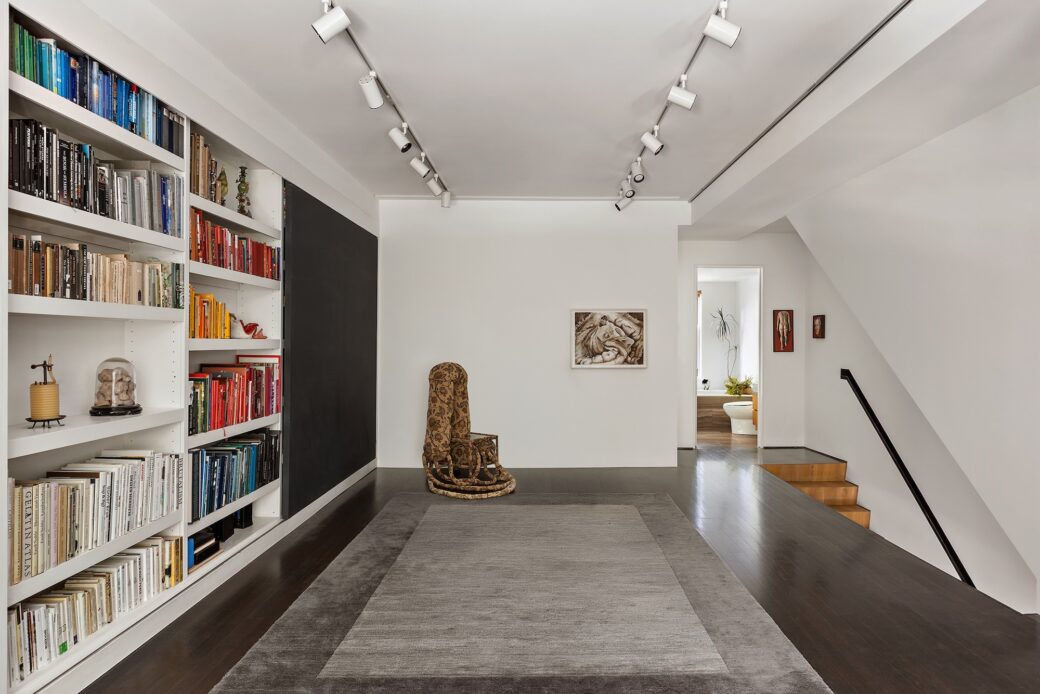
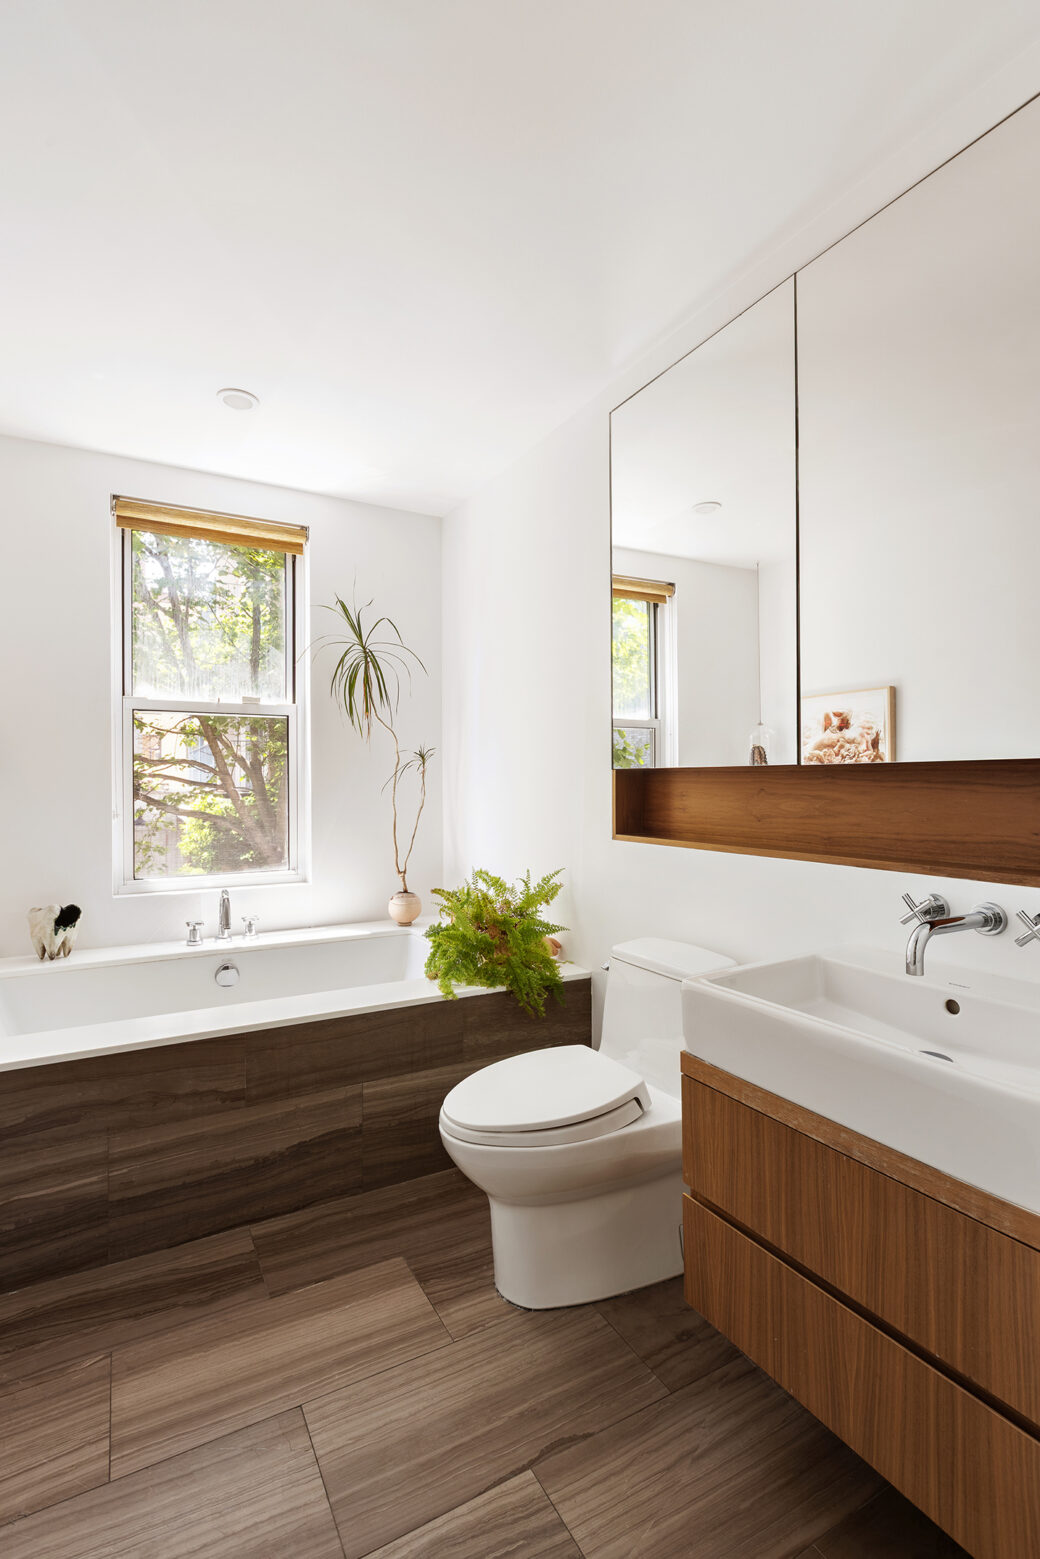
Up an architectural stair, a spacious bedroom suite adjoins an open living space. Architectural flourishes include built-in shelving and a stainless steel wet bar.
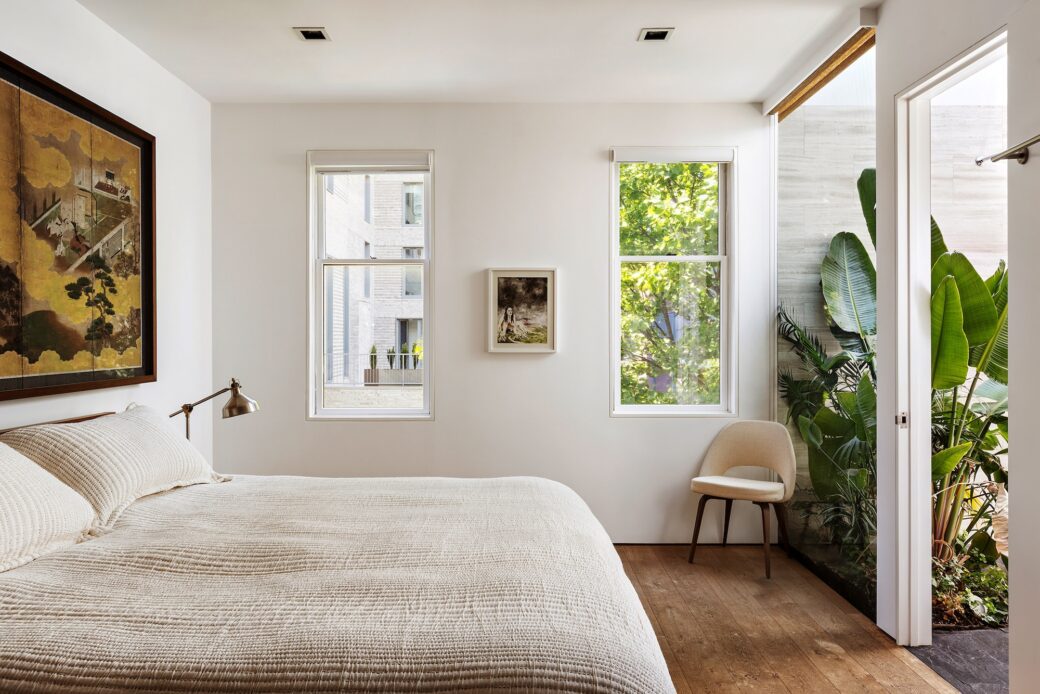
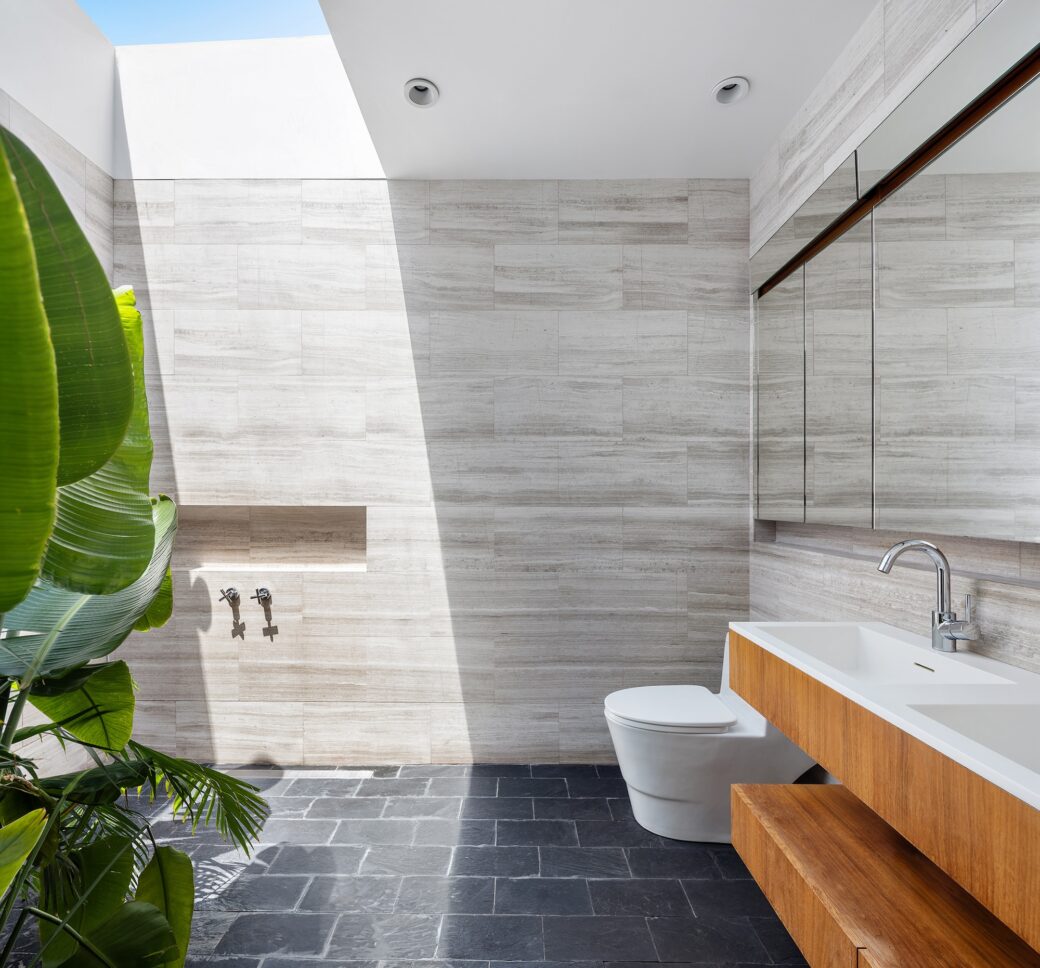
On the top floor is the primary bedroom suite with a spacious walk-in closet. The attendant primary bath is a verdant sanctuary with a built-in terrarium and a skylight. A second bedroom and bath complete this floor.
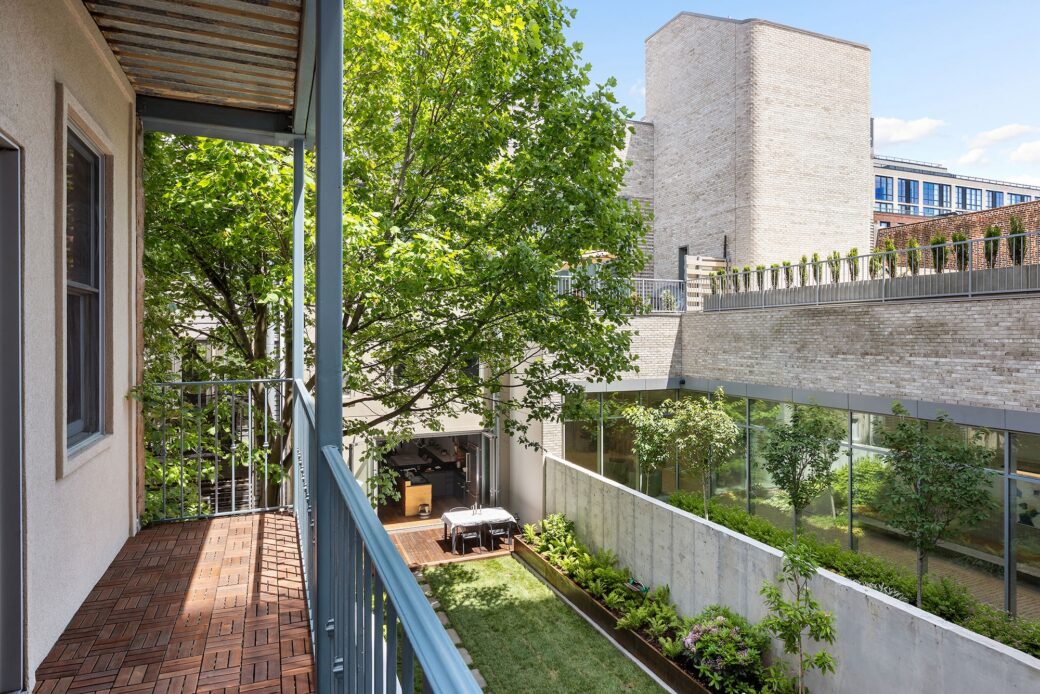
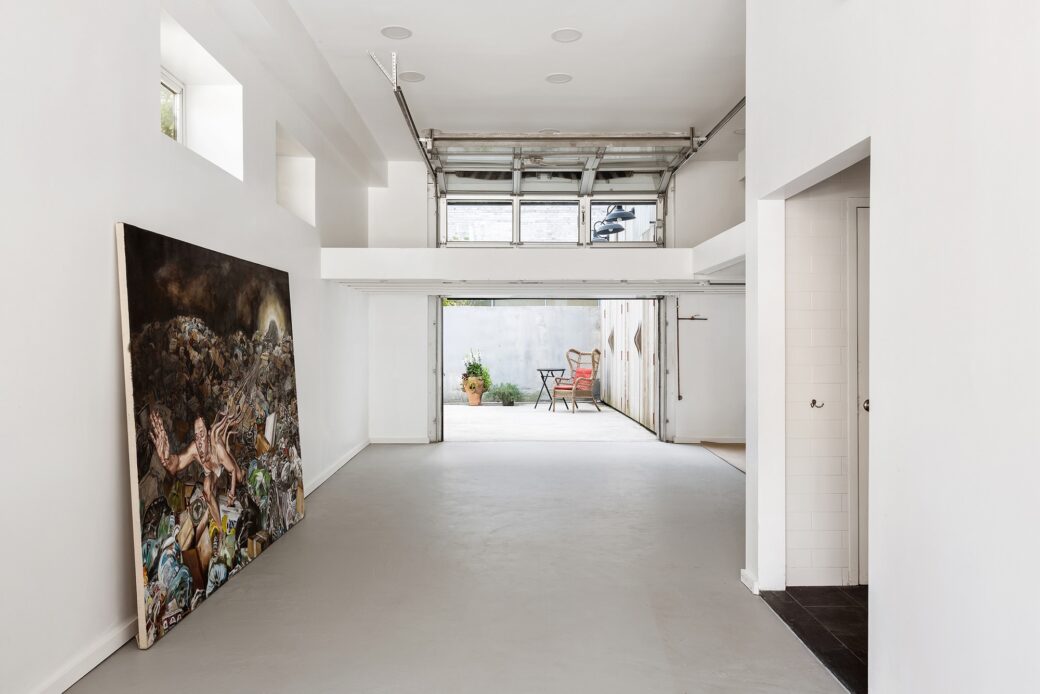
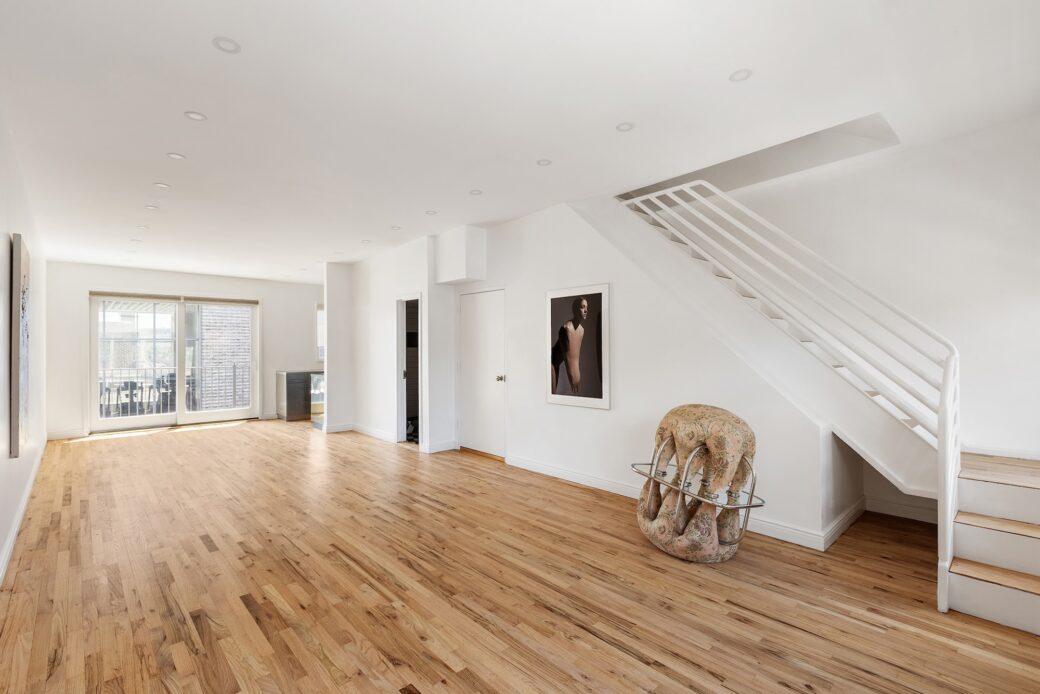
Down a lighted path off the backyard, the second structure is a 20-foot-by-40-foot building, also with three floors. A curb-cut leads to a roll-up garage door and indoor parking for two vehicles in an open garage that could easily be used for gallery space or grand-scale entertaining.
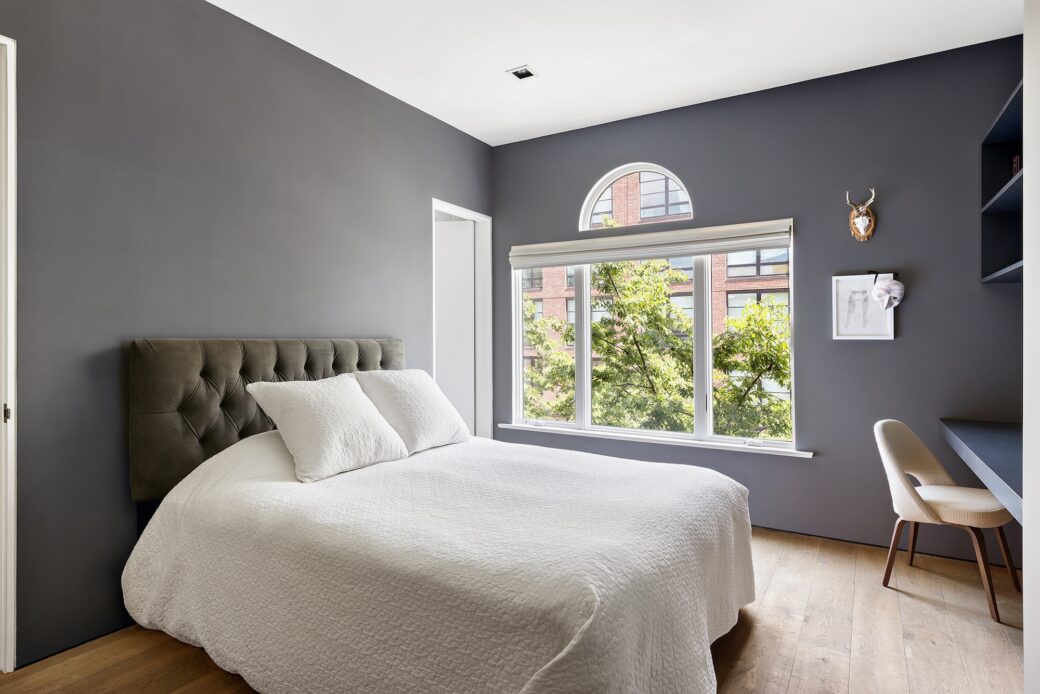
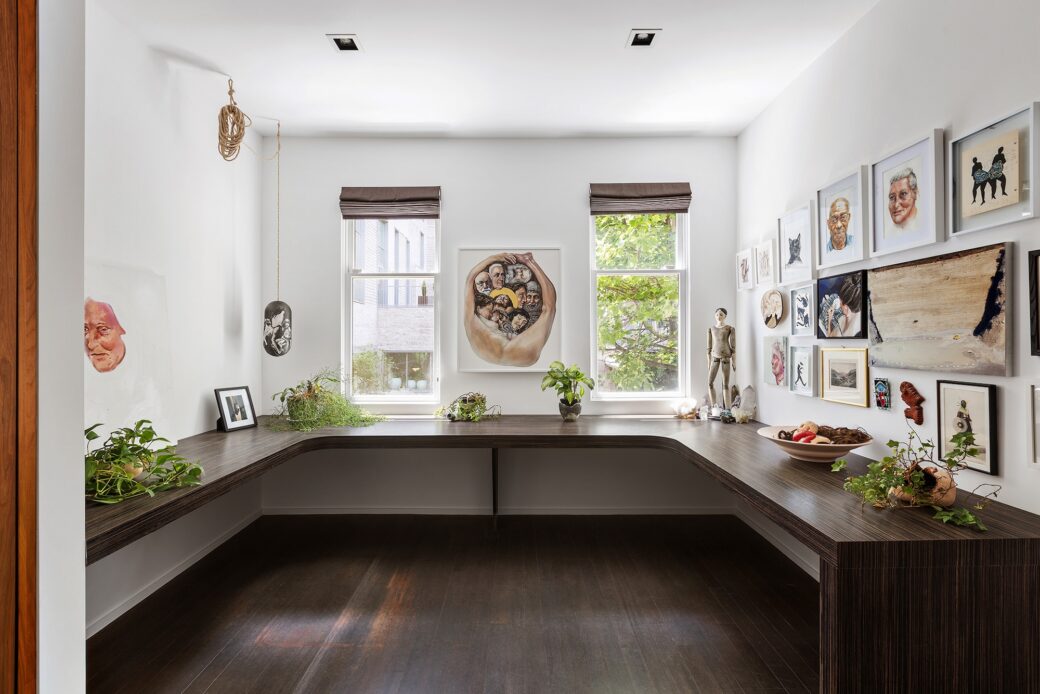
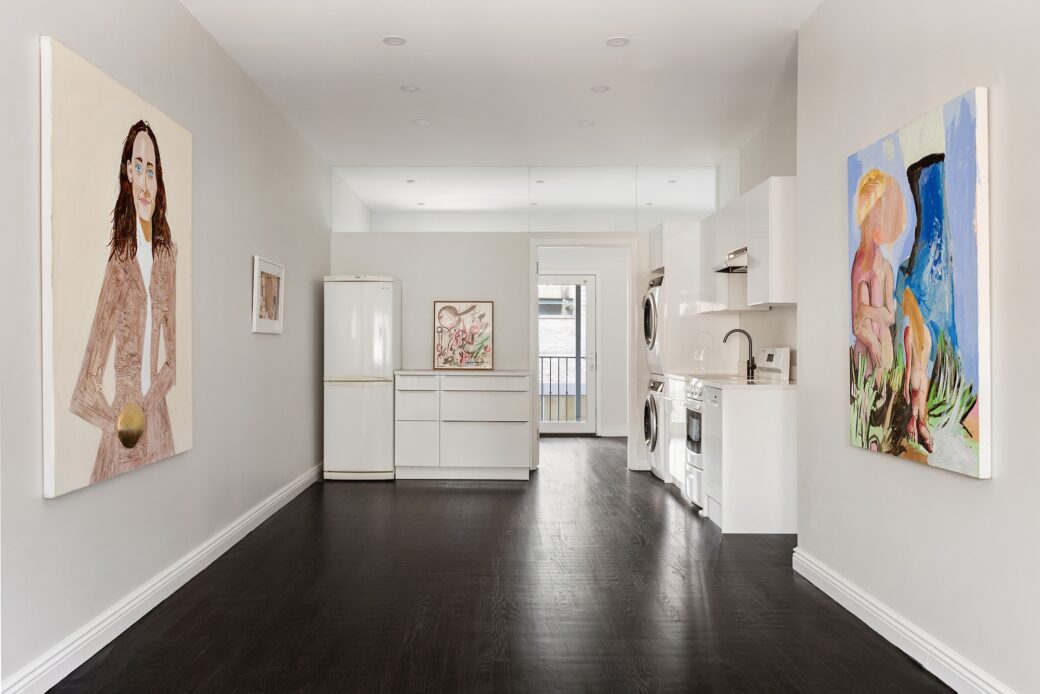
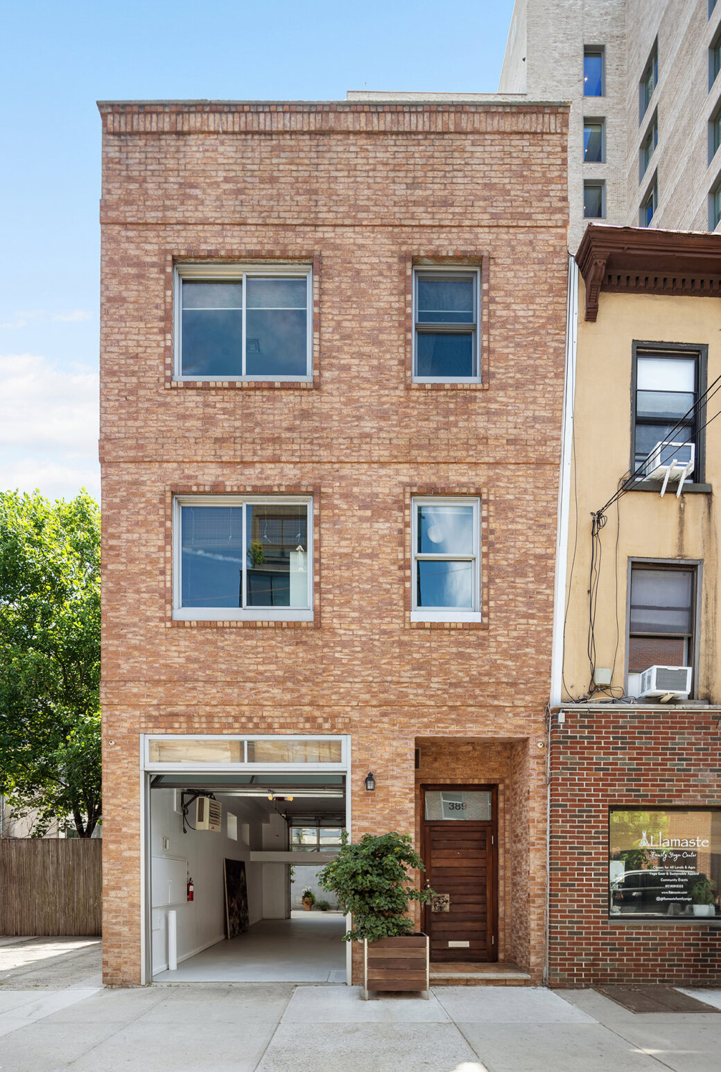
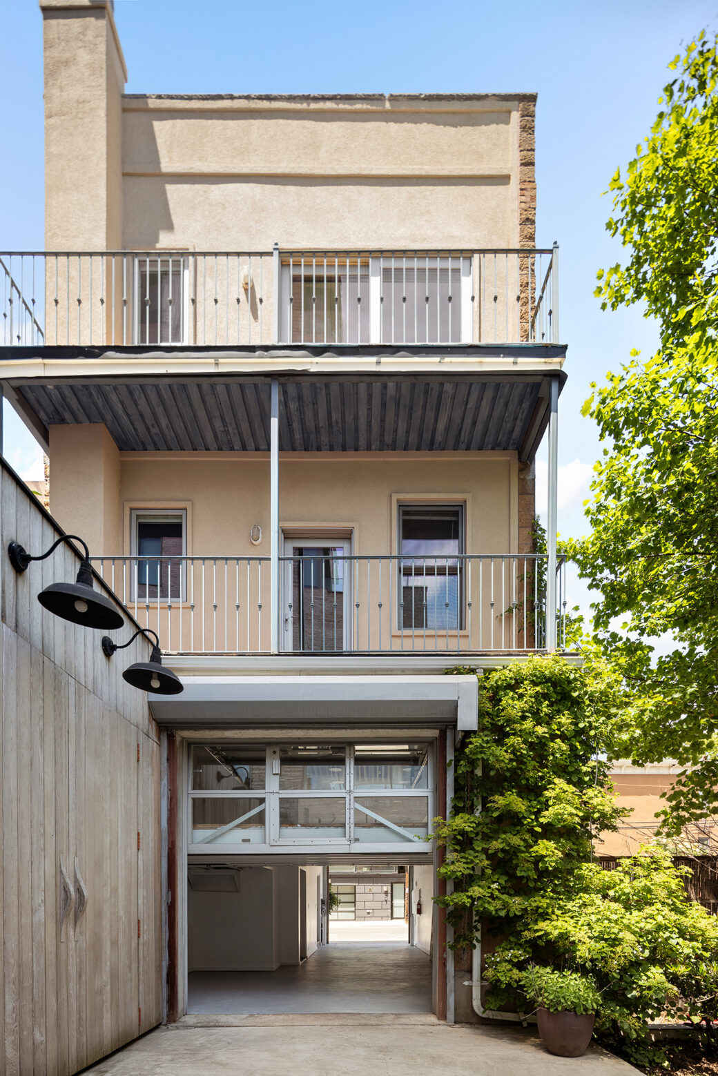
The two floors above comprise floor-through lofts, each with a kitchen, bathrooms, and a private balcony. One of the two offers a separate bedroom and laundry facilities.
[Listing: 128 2nd Street, #COMPOUND by Bruce Goveia and Brian K. Meier of Berkshire Hathaway HomeServices New York Properties]
RELATED:
All photos courtesy of Berkshire Hathaway Home Services
Get Insider Updates with Our Newsletter!